$ 630,000 $ 635,000 0.8%

32 Stedman #32

Boston, MA 02130

  • 1 Bed
  • 1.5 Baths
    Full Baths: 1 Half Baths: 1
  • 1,000 SqFt
  • 2005 Year Built
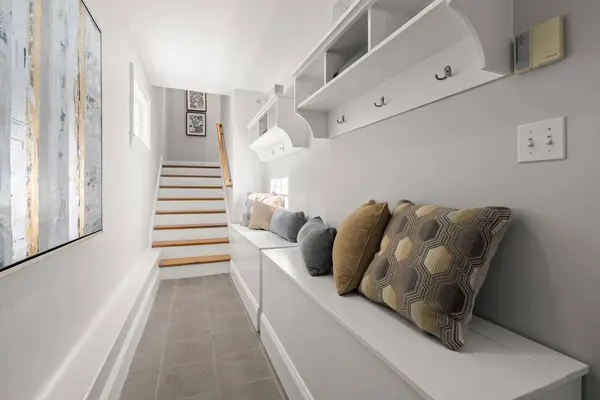
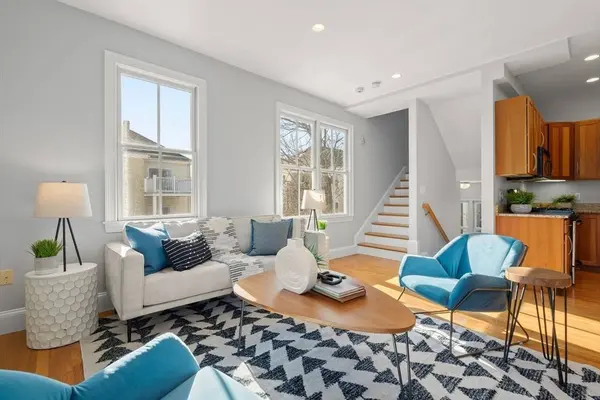
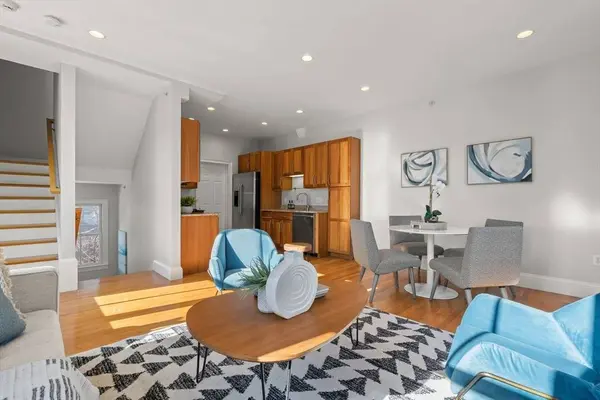
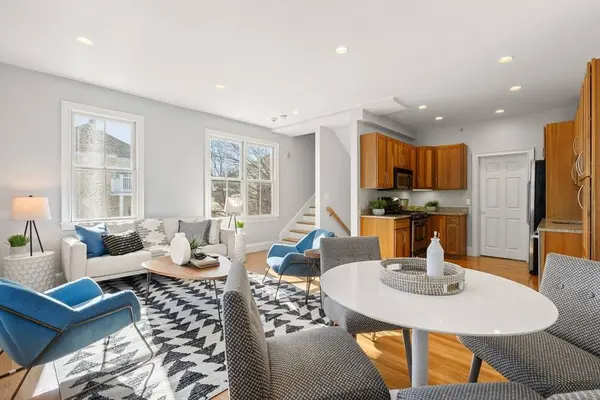
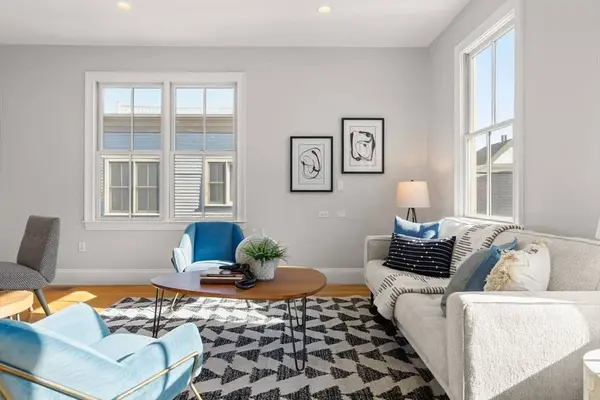
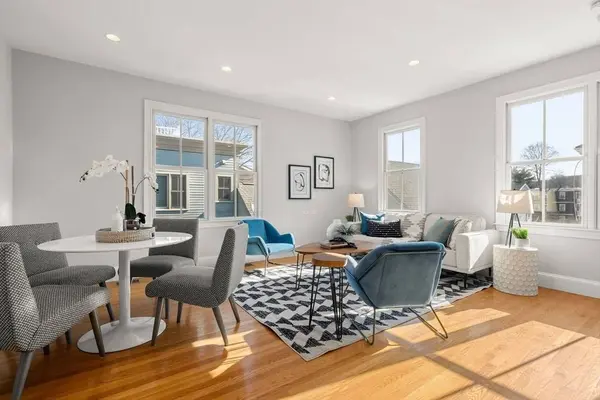
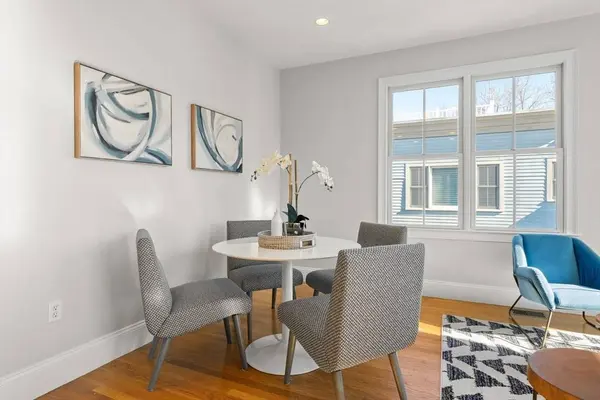
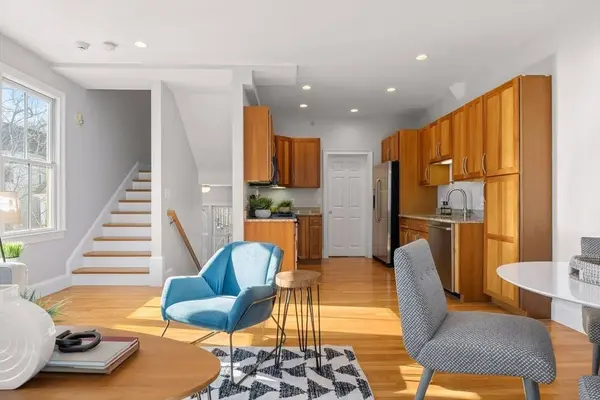
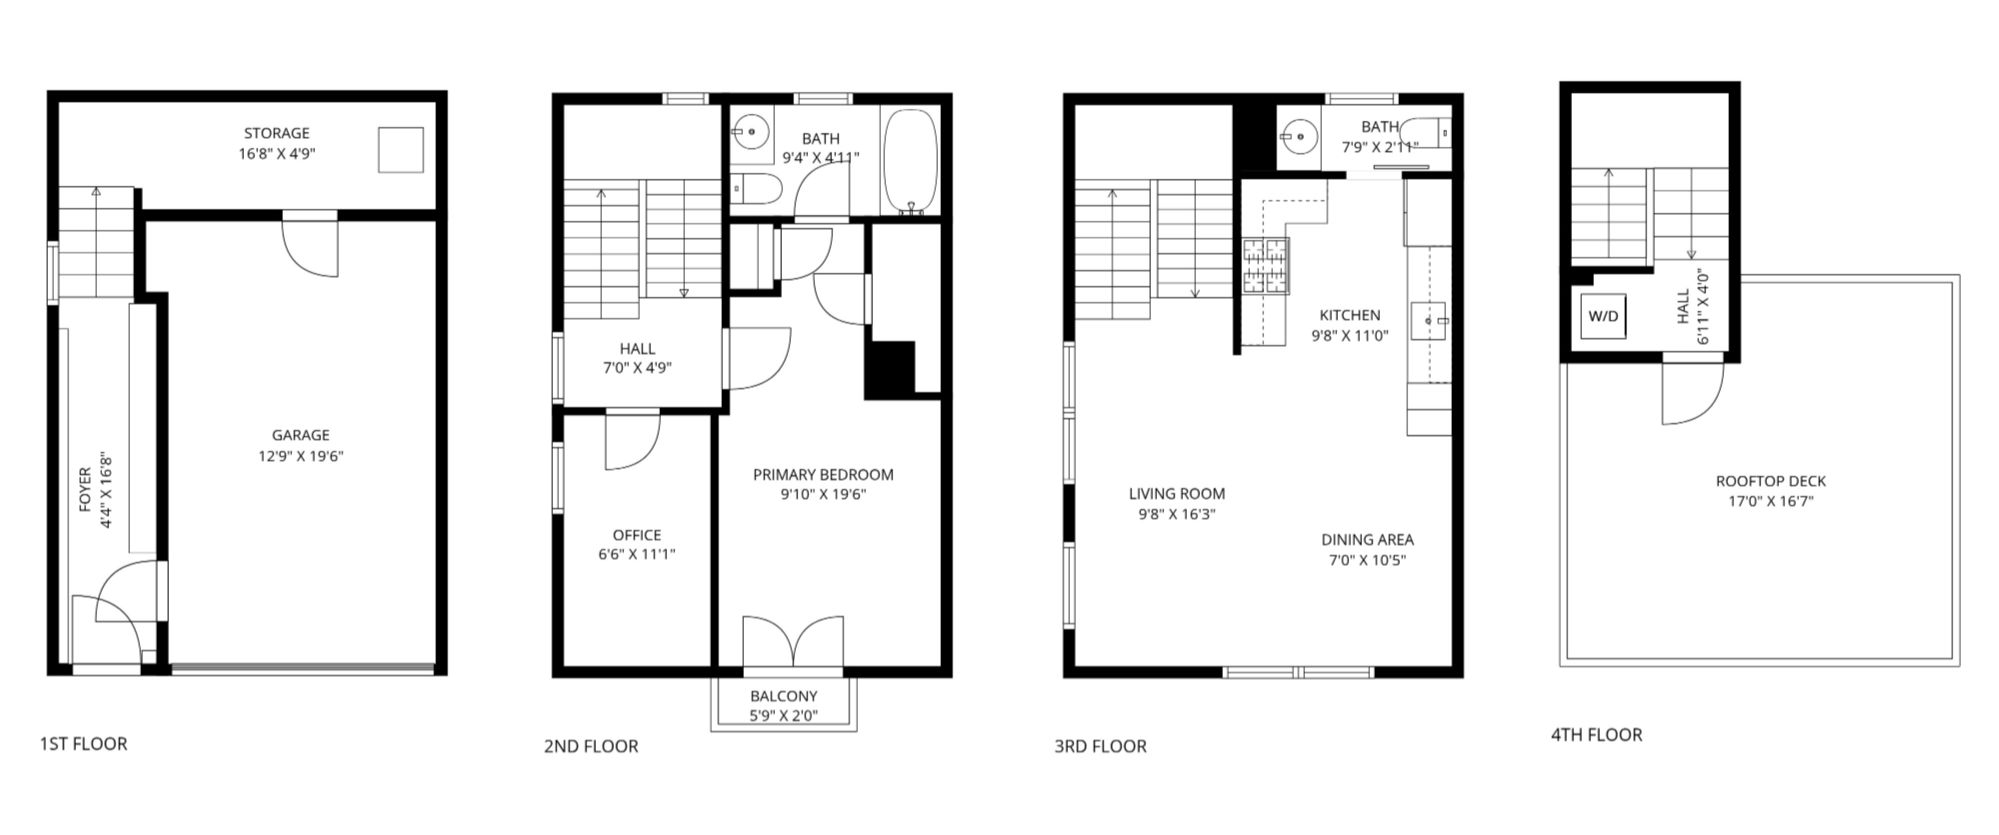
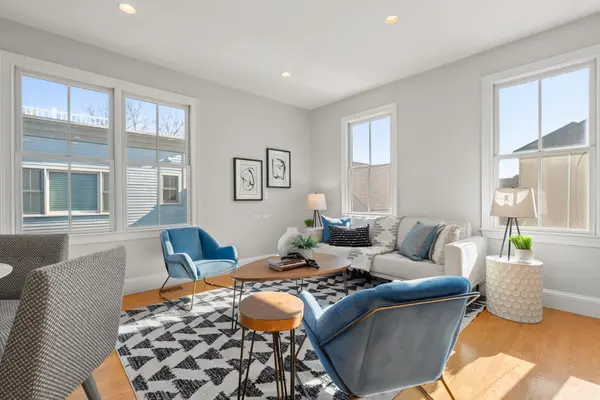
Pristine 3-level townhome built in 2005 offers 1 bed + office, garage, and private roof deck in vibrant JP neighborhood. Pull into your own attached garage with direct-access mudroom. On the 2nd floor you'll find the primary bedroom with ensuite bath, double closets & French doors to Juliet balcony for spring breezes. Adjacent to the bedroom is a home office/guest room. 3rd level is wide open, encompassing a living/dining space, half bath & granite/stainless kitchen, showcasing 10' ceilings, hardwood floors + oversized windows. Head to the top level for sweeping views from your private roof deck, offering water and gas line for grilling and entertaining. Enjoy in-unit laundry + utility/storage room in the garage. No interior common spaces, private entrance, & offers a shared, fenced-in yard. Pet friendly, professionally managed HOA that handles snow removal. Fresh interior paint Feb ‘26. Minutes to Green or Forest Hills T, 3rd Cliff Bakery, Washington St, SW Corridor & Franklin Park.
Listed by Christian Iantosca Team of Arborview Realty Inc. , Sold By Erika Hedden of Red Tree Real Estate

Improvements

2026
• Fresh interior paint $9,000
• New carpet in 3rd & 4th floor stairwell $1,650


2023
• Upgraded to tankless water heater and replaced associated plumbing $10,000


2019
• New dishwasher $800
• New washer and dryer $1,200


2018
• Replaced half bath door with track door system $2,500


Neighborhood

Conveniently located minutes from the Green Line and Forest Hills transit stations, Third Cliff Bakery, the shops and restaurants along Washington Street, the Southwest Corridor Park, and Franklin Park.

  • Key Details

    Sold Price $630,0000.8%

    Property Type Condo

    Sub Type Condominium

    Listing Status Sold

    Purchase Type For Sale

    Square Footage 1, 000 sqft

    Price per Sqft $630

    MLS Listing ID 73481942

    Sold Date 04/23/26

    Bedrooms 1

    Full Baths 1

    Half Baths 1

    HOA Fees $413/mo

    Year Built 2005

    Annual Tax Amount $3,608

    Tax Year 2026

    Property Sub-Type Condominium

  • Location

    State MA

    County Suffolk

    Area Jamaica Plain

    Zoning mfr

    Direction From Washington St, take Brookley, to Stedman. Unit is last entrance on right side.

  • Rooms

    Basement N

    Primary Bedroom Level Second

    Dining Room Flooring - Hardwood, Open Floorplan, Recessed Lighting

    Kitchen Bathroom - Half, Flooring - Hardwood, Dining Area, Countertops - Stone/Granite/Solid, Open Floorplan, Recessed Lighting, Stainless Steel Appliances

  • Building

    Story 3

    Sewer Public Sewer

    Water Public

  • Interior

    Interior Features Recessed Lighting, Closet/Cabinets - Custom Built, Home Office, Mud Room

    Heating Forced Air, Natural Gas

    Cooling Central Air

    Flooring Hardwood, Flooring - Hardwood, Flooring - Stone/Ceramic Tile

    Appliance Range, Dishwasher, Disposal, Microwave, Refrigerator, Washer, Dryer

    Laundry Fourth Floor, In Unit

  • Exterior

    Exterior Feature Deck - Roof, Fenced Yard

    Garage Spaces 1.0

    Fence Fenced

    Community Features Public Transportation, Park, Walk/Jog Trails, Bike Path, T-Station

    Roof Type Rubber

    Total Parking Spaces 2

    Garage Yes

  • Others

    Pets Allowed Yes

    Senior Community false

GET IN TOUCH

Your Full Name
Your Phone Number*
Write Your Message