$ 605,000 $ 535,000 13.1%

97 Montebello Road #6

Boston, MA 02130

  • 2 Beds
  • 1 Bath
    Full Baths: 1
  • 834 SqFt
  • 1930 Year Built
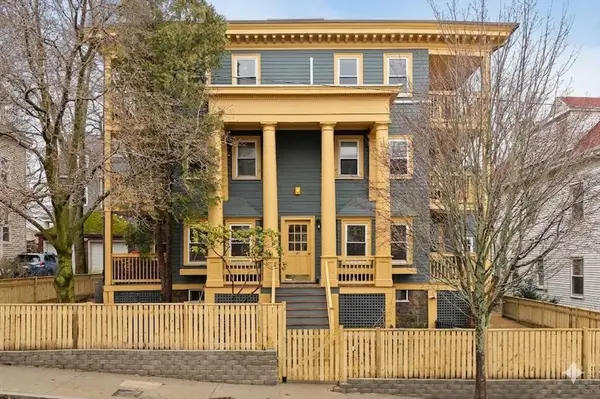
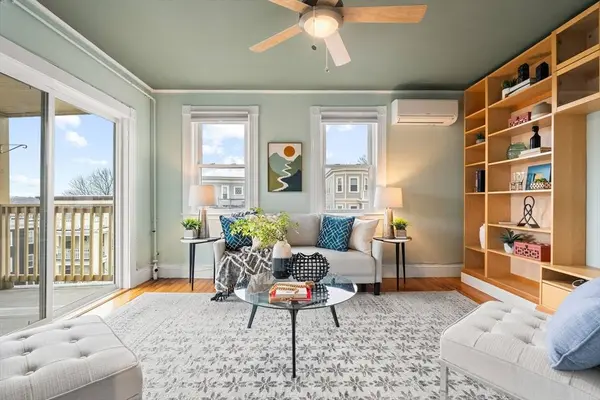
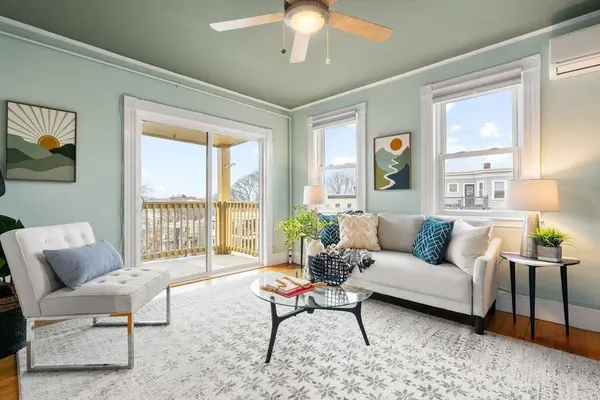
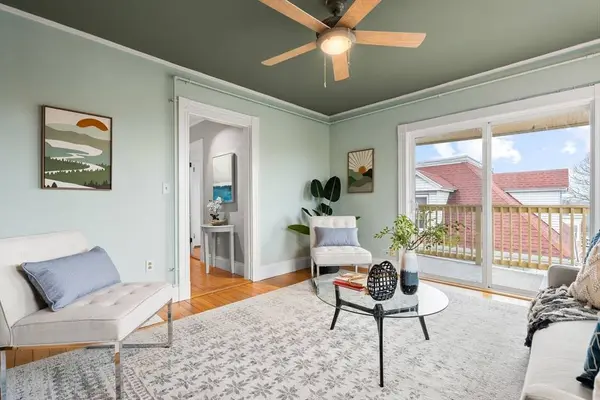
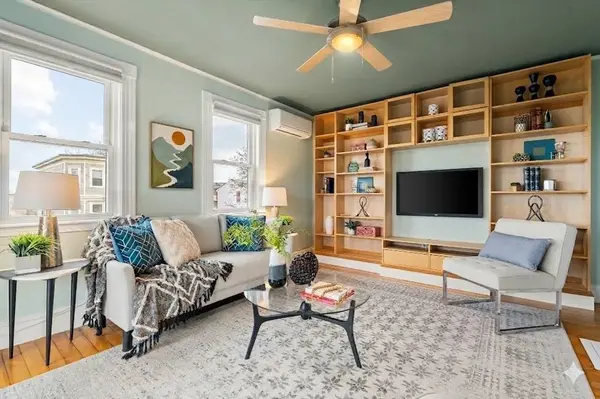
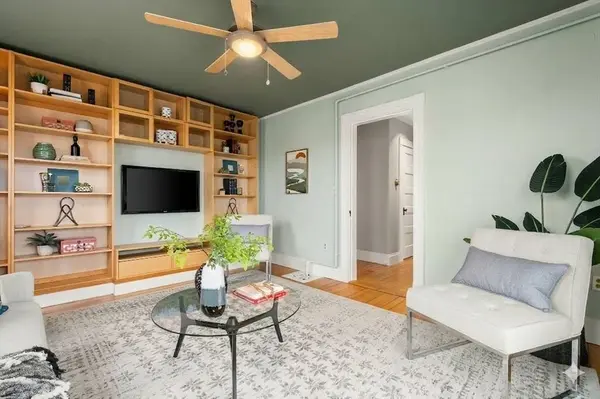
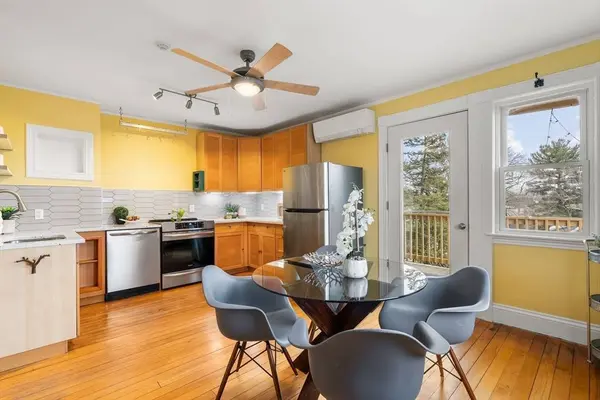
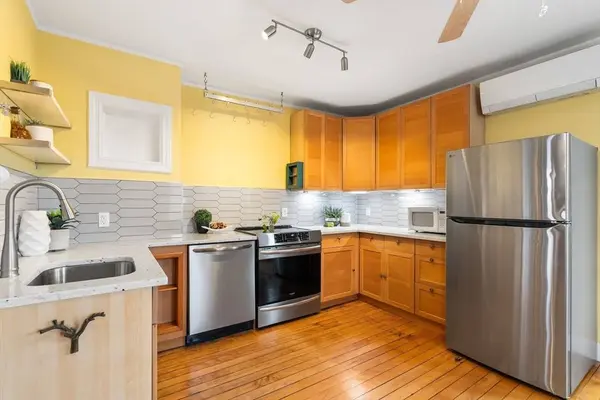
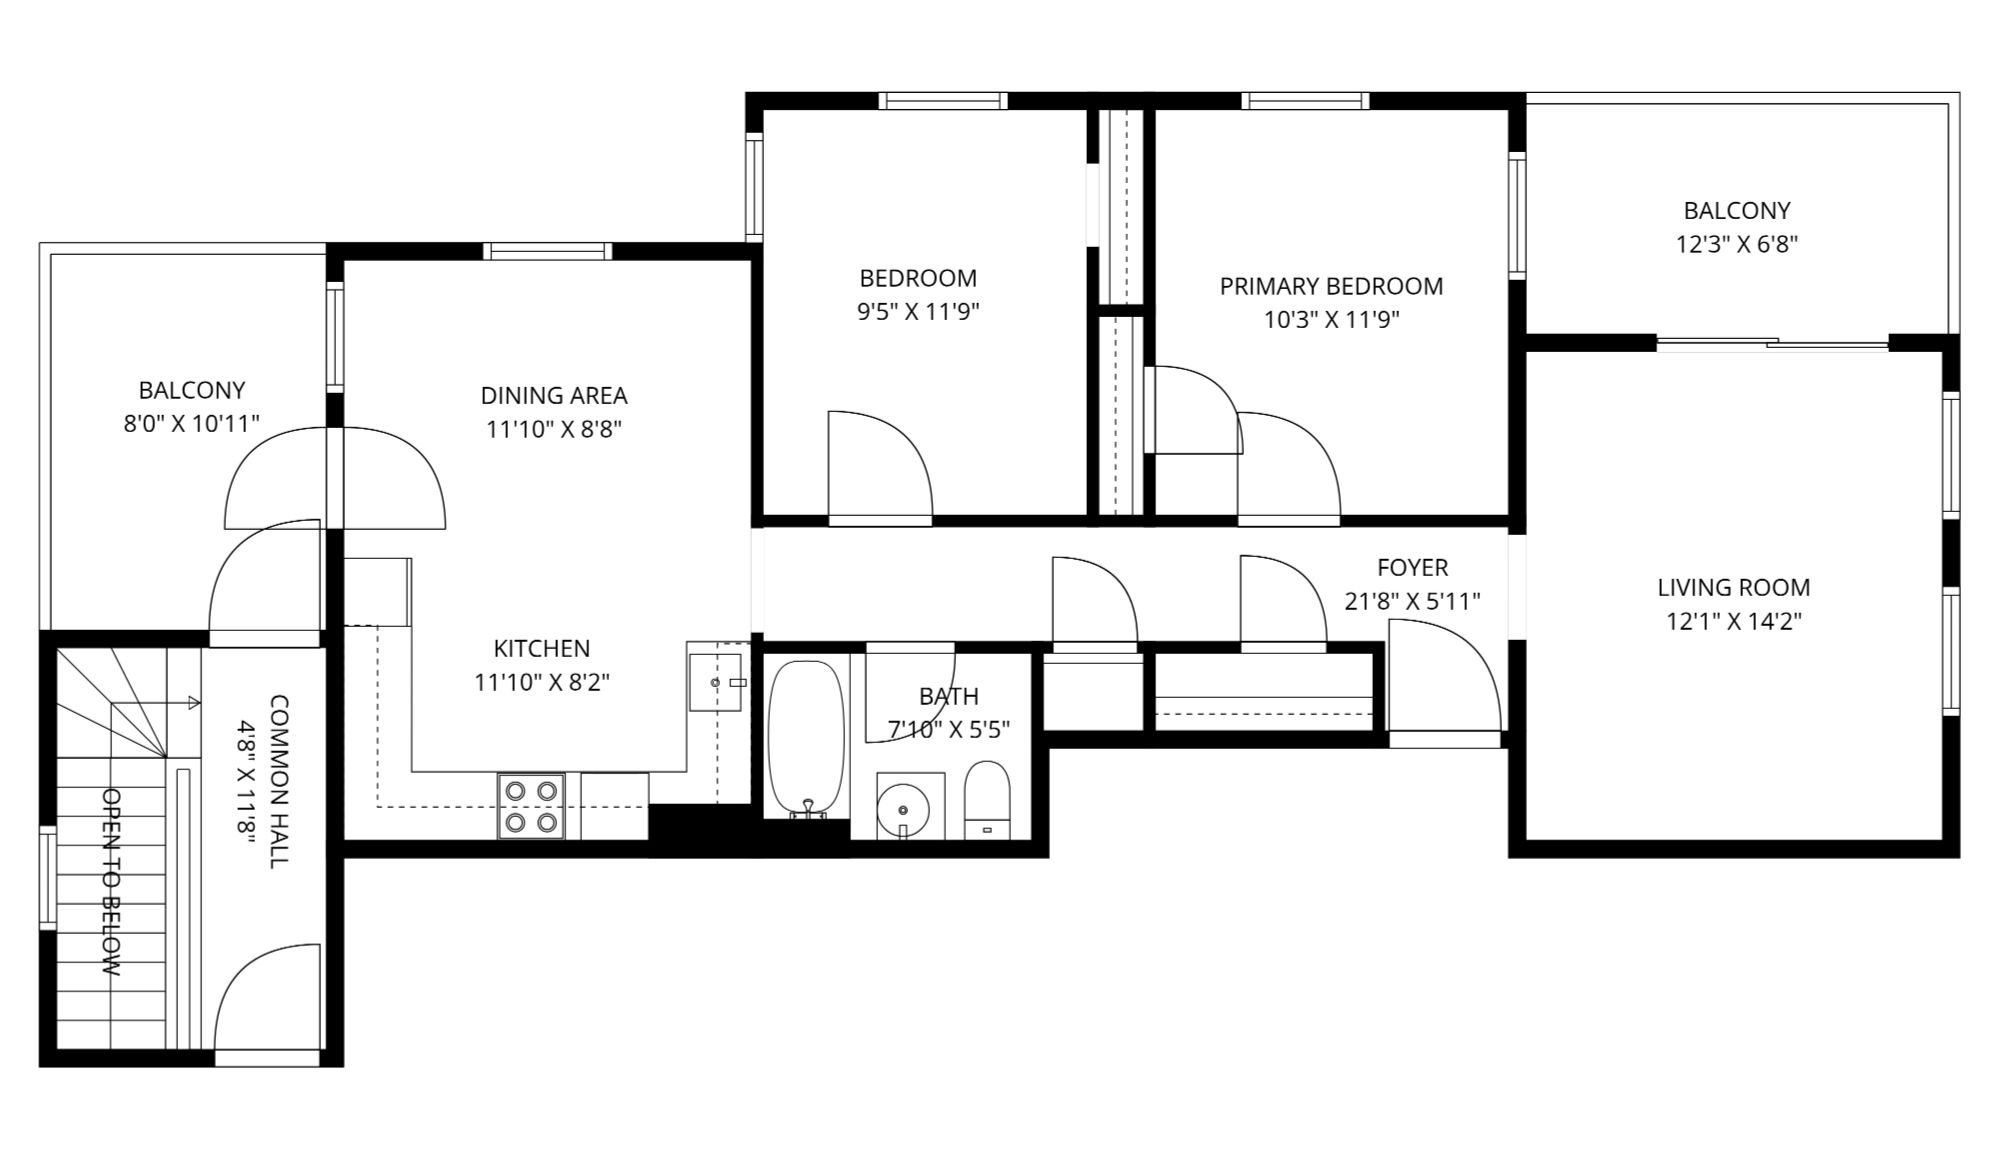
Embrace the change of seasons in this delightful 2 bed condo, perched atop Montebello Rd in desirable Parkside JP. Top floor corner unit has 3 exposures which flood the space with natural light. The home beautifully balances classic charm w/ modern convenience, featuring gleaming hardwood floors & lovely period details. Many high-value upgrades have been made, including updated electrical to support mini-splits for heat & A/C. You'll find a large living room showcasing a wall of built-in shelving & direct access to one of two private decks. There are two ample-sized bedrooms & a recently renovated bathroom (soaking tub, new shower & floor tile, vanity & fixtures). Lastly, there's a spacious eat-in kitchen w/ newer granite counters, tile backsplash & an energy-efficient induction stove. A truly incredible location just steps to Franklin Park, Southwest Corridor, Stony Brook T (Orange line), restaurants & shops. Private storage & Pet friendly HOA! OFFERS DUE MON. 3/23 @ 12PM.
Listed by Christian Iantosca Team of Arborview Realty Inc. , Sold By Good Boston Living Team of Gibson Sotheby's International Realty

Unit Improvements

2026

Interior paint $3,000
Bathroom vanity, sink, and faucet $1,450
Bathroom mirror $350


2025

Refrigerator $750


2023

Installed mini splits (back bedroom & kitchen) $16,500
New back door $3,260
Bathroom renovation (tub, shower fixtures, floor & shower tile) $7,916
Kitchen upgrades: granite countertops, new sink & faucet with sprayer, backsplash, new outlets $6,271
Carpentry work on doors for improved closure $720


2022

Updated electrical panel (supports mini splits & electric/induction range) $1,500
New electric/induction range $1,810


2021
Ceiling fans (kitchen & living room) $650


2020
Installed mini splits (front bedroom & living room) $11,500


2019
Water heater $1,200
Removed old radiators — $600
Removed old steam boiler in basement — $1,600


Association Improvements

2026
New garden beds & landscaped areas in front of house (planned)
Carpet replacement & hallway ceiling repairs (planned) $9,000 (to be covered by seller)


2025
Yard leveling, drainage improvements, retaining walls, and new wooden fence $26,620


2024
Added motion sensor light to back stairwell $1,400
Roof access door reframed and replaced $2,440
Hallway painted and light sconces replaced $300
Front porch and column repairs $13,900


2023
Replacement of cast iron waste pipes throughout building $37,400
New common area washer $1,500


2022
Repairs to basement flagstone $5,825
New common area dryer $1,500


2020
Chimney masonry repair and flue lining replacement $7,470
Upgraded building electrical panel $9,400


PROPERTY DETAIL

  • Key Details

    Sold Price $605,00013.1%

    Property Type Condo

    Sub Type Condominium

    Listing Status Sold

    Purchase Type For Sale

    Square Footage 834 sqft

    Price per Sqft $725

    MLS Listing ID 73488591

    Sold Date 04/15/26

    Bedrooms 2

    Full Baths 1

    HOA Fees $308/mo

    Year Built 1930

    Annual Tax Amount $1,808

    Tax Year 2026

    Property Sub-Type Condominium

  • Location

    State MA

    County Suffolk

    Area Jamaica Plain

    Zoning RES

    Direction Washington St to Iffley Rd. to Walnut Ave to Montebello Rd.

  • Rooms

    Basement Y

    Primary Bedroom Level Third

    Kitchen Ceiling Fan(s), Flooring - Hardwood, Dining Area, Balcony / Deck, Countertops - Stone/Granite/Solid, Exterior Access, Stainless Steel Appliances, Decorative Molding

  • Building

    Story 1

    Sewer Public Sewer

    Water Public

  • Interior

    Heating Heat Pump, Individual, Unit Control, Ductless

    Cooling Heat Pump, Individual, Unit Control, Ductless

    Flooring Wood

    Appliance Range, Disposal, Microwave, Refrigerator

    Laundry In Basement, Common Area, In Building

  • Exterior

    Exterior Feature Porch, Deck, City View(s)

    Community Features Public Transportation, Shopping, Tennis Court(s), Park, Walk/Jog Trails, Golf, Medical Facility, Bike Path, Conservation Area, T-Station

    Utilities Available for Electric Range, for Electric Oven

    View Y/N Yes

    View City

    Roof Type Rubber

    Garage No

  • Others

    Pets Allowed Yes

    Senior Community false

CONTACT

GET IN TOUCH

Your Full Name
Your Phone Number*
Write Your Message