


UPDATED:
Key Details
Sold Price $915,000
Property Type Condo
Sub Type Condominium
Listing Status Sold
Purchase Type For Sale
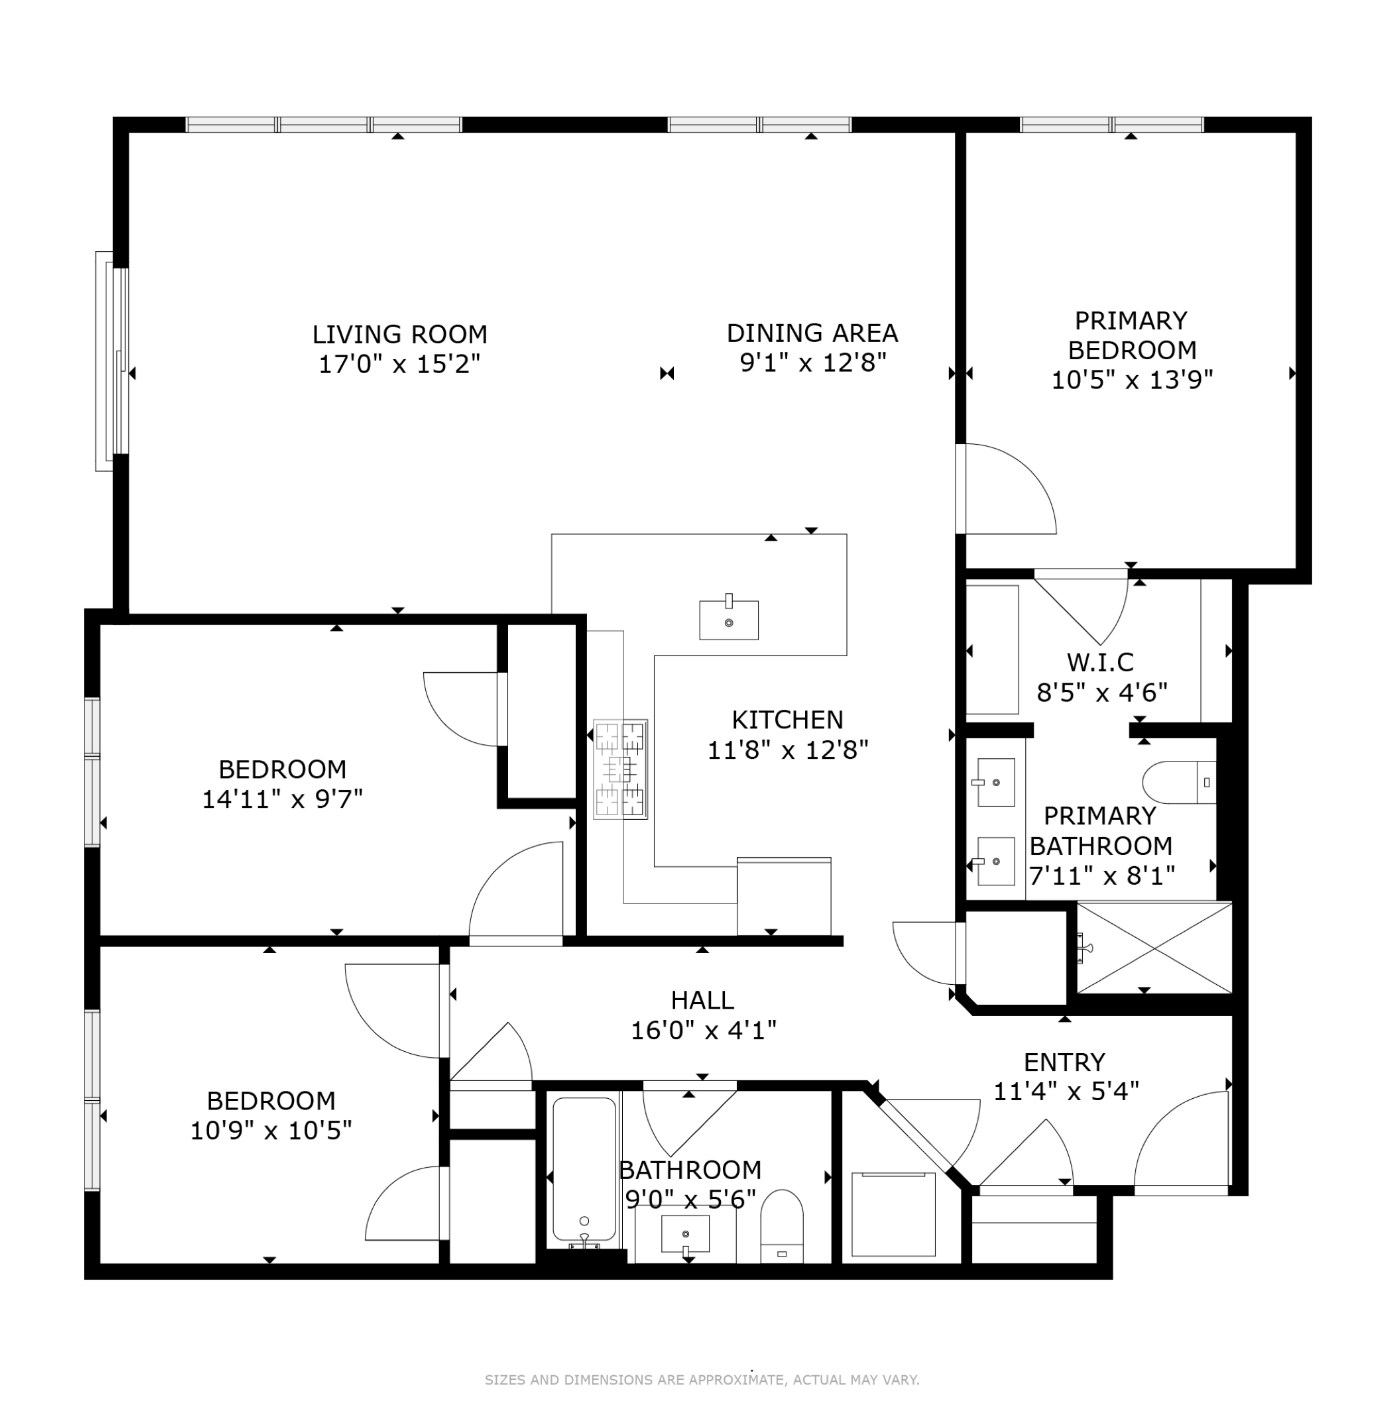
Square Footage 1,388 sqft
Price per Sqft $659
MLS Listing ID 73107456
Sold Date 09/22/23
Bedrooms 3
Full Baths 2
HOA Fees $839/mo
HOA Y/N true
Year Built 2019
Annual Tax Amount $8,079
Tax Year 2023
Property Sub-Type Condominium
Property Description
Location
State MA
County Suffolk
Area Jamaica Plain
Zoning mfr
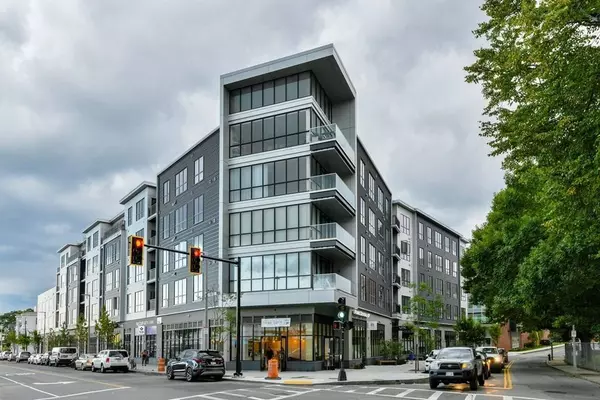
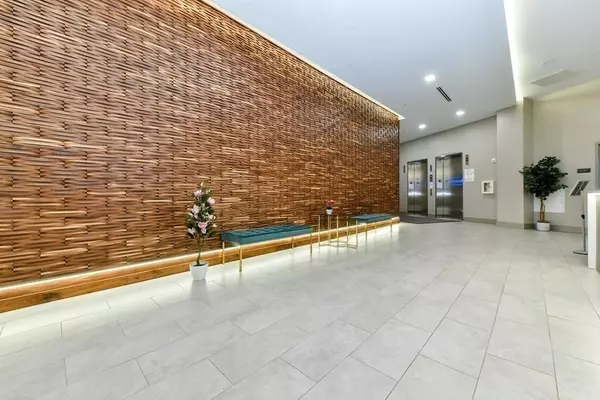
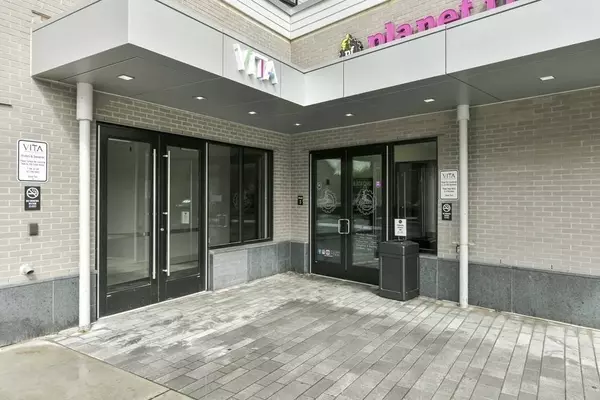
Direction Washington St / corner McBride. Parking behind - enter Lobby on McBride St. 2nd floor Corner Unit.
Rooms
Basement N
Primary Bedroom Level Second
Interior
Heating Forced Air, Natural Gas
Cooling Central Air
Appliance Range, Dishwasher, Disposal, Microwave, Refrigerator, Washer, Dryer
Laundry Second Floor, In Unit
Exterior
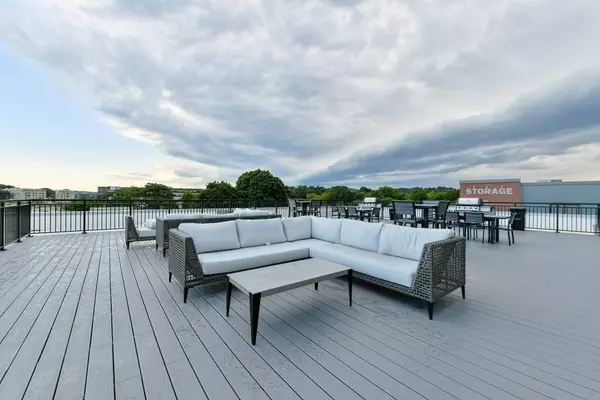
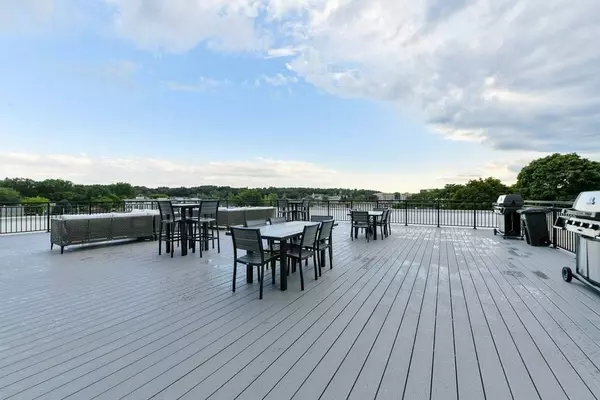
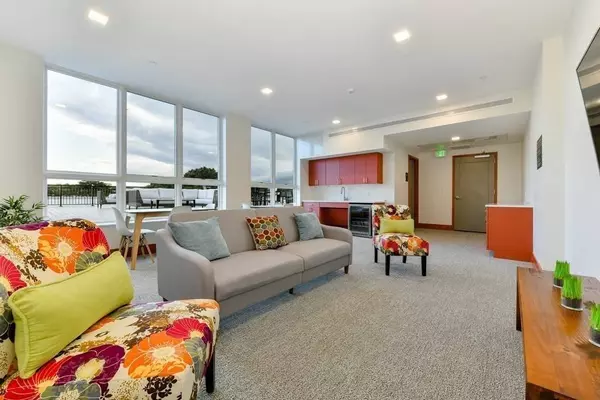
Exterior Feature Deck - Roof
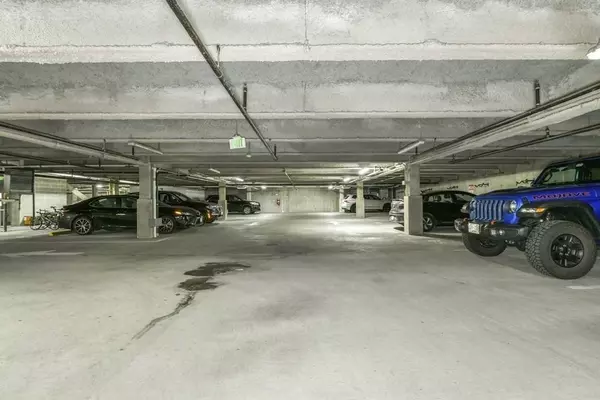
Garage Spaces 1.0
Community Features Public Transportation, Shopping, Park, Walk/Jog Trails, Bike Path, Public School, T-Station
Roof Type Rubber
Total Parking Spaces 1
Garage Yes
Building
Story 1
Sewer Public Sewer
Water Public
Others
Pets Allowed Yes w/ Restrictions
Senior Community false
Bought with Andrea Amour • The Proper Nest Real Estate
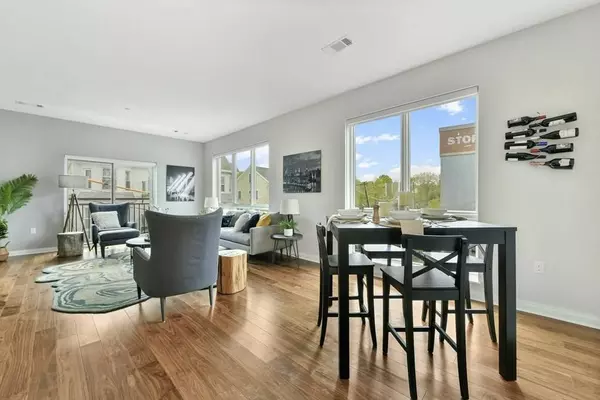
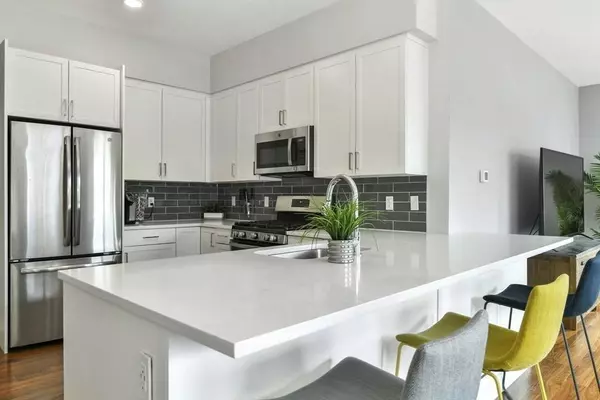
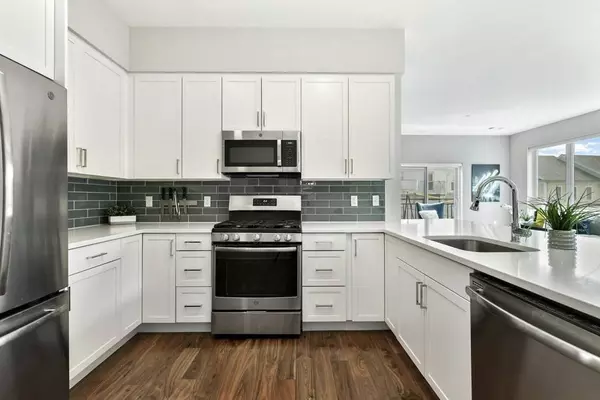
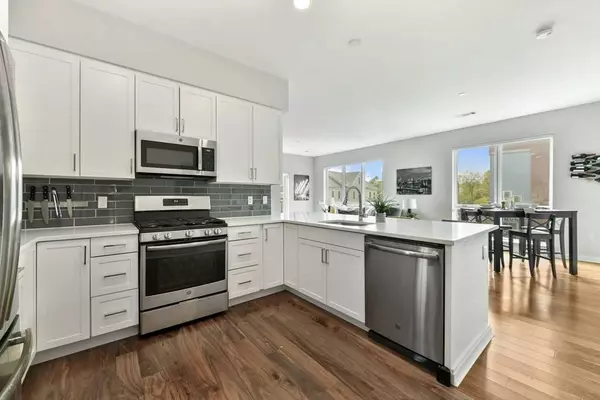

Get More Information

Christian Iantosca
Principal Broker & Founder License ID: 9086154
Principal Broker & Founder License ID: 9086154
- Homes For Sale in Jamaica Plain, MA
- Just Listed Condos For Sale in Jamaica Plain, MA
- Single Family For Sale in Jamaica Plain, MA
- Multi-Family For Sale in Jamaica Plain, MA
- Homes For Sale in West Roxbury, MA
- Homes For Sale in Roslindale, MA
- Condos For Sale in Roslindale, MA
- Homes with Parking For Sale in Jamaica Plain, MA
- Jamaica Plain Open Houses
- Roslindale Open Houses
- West Roxbury Open Houses
- Homes for Sale in Hyde Park