

11 Parley Ave · Unit 11B · Jamaica Plain · Boston · 02130
A direct-access townhouse on a private way, with a 375 sq ft loft on top.
11 Parley Ave #11B is a rarely available townhouse set on a private way off Centre Street, in the epicenter of Jamaica Plain — literal steps to restaurants, cafés, shops and public transit, with a 2-car garage under the unit and the tranquility of Parley Vale Preserve alongside. Private front and garage entrances open to hardwood floors, architecturally striking detail, a wood-burning fireplace and central air. The kitchen has newer stainless appliances, a gas range, a peninsula, a built-in pantry and coffee station, an elegant breakfast nook and a shared deck. Upstairs the guest bedroom has double closets and a private balcony, and the primary bedroom rises to dramatic vaulted ceilings and a skylight — with a staircase up to a sprawling 375 sq ft loft, adorned with copious built-ins and a wet bar, that is not counted in the 1,313 sq ft. Laundry plus room for storage and bikes sit in the garage beneath.
Interior
Hardwood, a wood-burning fireplace, and a loft above it all.


The home
- 1,313 sq ft townhouse-style condo with private front & garage entrances
- A sprawling 375 sq ft loft — built-ins, wet bar, window seat & skylight
- Hardwood floors, architecturally striking detail & a wood-burning fireplace
- Kitchen with newer stainless appliances, gas range, peninsula, built-in pantry / coffee station & breakfast nook
- Primary bedroom with vaulted ceilings + skylight; guest bedroom with double closets & a private balcony
The perks
- 2-car attached garage under the unit (2 tandem spaces) — laundry plus room for storage and bikes
- Central air, forced-air gas heat & a security system
- Shared deck, central brick patio & garden areas · 3 designated HOA guest spaces on the street
- 6-unit, pet-friendly association · $434/mo covers water, sewer, master insurance, exterior maintenance, landscaping & snow removal
- Private way off Centre St — 0.3 mi to Jamaica Pond, 0.6 mi to the Green St Orange Line, 5 min to Whole Foods

Level one · living, dining, kitchen
An open first floor, front to back.
The living room runs through the dining area to the kitchen and breakfast nook, with the half bath tucked off the kitchen. There is a private front entrance onto the porch, and a second entrance that comes up directly from the garage.
Rooms & dimensions

Level two · both bedrooms and the full bath
Two bedrooms, and the stairs up.
The primary bedroom sits under dramatic vaulted ceilings with a skylight, and an open staircase leads from it up to the loft. Bedroom 2 has double closets and its own private balcony. The full bath was completely renovated in 2022.
Rooms & dimensions

Level three · 375 sq ft, above the 1,313
The loft, above it all.
Reached by the open staircase off the primary bedroom — 375 sq ft under a skylight, with copious custom built-ins, a window seat, and a wet bar added in 2024. Home office, gym, media room or flex guest space. This square footage is in addition to the home’s 1,313.
Rooms & dimensions

Below · parking and laundry
Two-car garage, directly under the unit.
Two tandem spaces with a garage door opener, and a second private entrance straight up into the home. Laundry is here, along with room for storage and bikes. The association also holds three designated guest parking spaces on the street.
Rooms & dimensions
Exterior, Grounds & the Preserve


Private way off Centre St · Jamaica Pond · Green St T
Literal steps to Centre Street, beside Parley Vale Preserve.
11 Parley Ave sits on a private way off Centre Street, between Pond St and Goodrich Rd, in the epicenter of Jamaica Plain — literal steps to restaurants, cafés, shops and public transit. Jamaica Pond is 0.3 miles away, the Green Street Orange Line stop 0.6 miles, and Whole Foods about five minutes out, with Parley Vale Preserve right alongside. Tap any location to learn more.
Don't miss it
Open
house.
Your listing agent
"#1 agent in Jamaica Plain since 2011."
Christian Iantosca has been the #1 agent in Jamaica Plain since 2011. With a builder's license, a Babson business education, and a specialized team behind him, he brings the expertise, negotiation power, and relentless drive to get your home sold for top dollar. Contact Christian directly for all showings and questions.

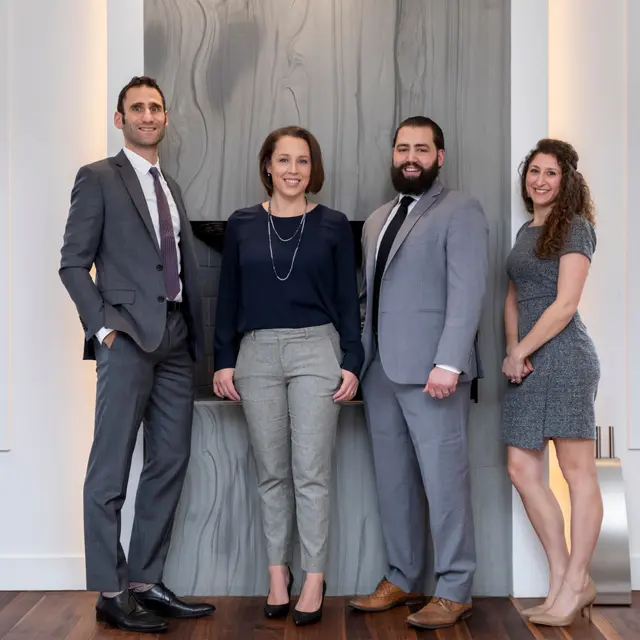
The #1 agent in Jamaica Plain since 2011 — a builder's-licensed, Babson-educated team that pairs deep local market knowledge with the negotiation power to get your home sold for top dollar.
MLS #73573599. Listed by Christian Iantosca Team, Arborview Realty Inc. (617) 522-2421. Open houses Thursday 9/10, Saturday 9/12 and Sunday 9/13; Friday 9/11 by appointment. Information deemed reliable but not guaranteed; measurements approximate.